DWGSee DWG Viewer
View, edit, and manage DWG files swiftly and effectively.
- Opens and views DWG, DXF, and DWF drawings.
- Provides measurement, markup, and printing tools.
- Operates without requiring AutoCAD installation.

Prices from:
| Available individually | Our Price |
|---|---|
| DWGSee DWG Viewer | Loading |
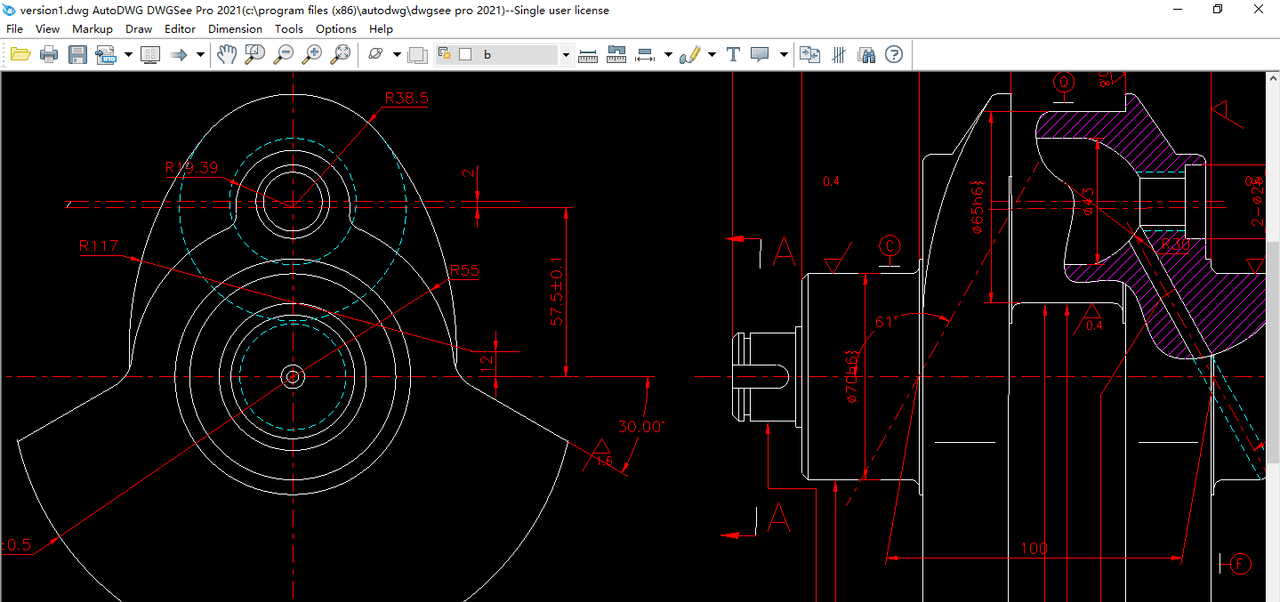
Format Support
Open and handle AutoCAD DWG, DXF, and DWF files from a range of versions. The software also supports common raster image formats for integrated viewing.
Drawing Editing
Add or modify drawing objects such as lines, polylines, circles, arcs, text, layers, and block attributes directly within your CAD files for quick adjustments.
Annotations and Markups
Apply dimensions, notes, callouts, freehand redlines, and text boxes to drawings without altering the original file by using separate markup overlays.
File Conversion and Export
Convert drawings across CAD versions, save files in various DWG and DXF versions, and export to PDF or common image formats while preserving markups when needed.
Measurement Tools
Utilize smart snapping to accurately measure lengths, angles, radii, and areas with simple point-and-click operations to acquire precise design data.
Batch Printing and Management
Print multiple drawings or layouts in a few clicks via batch processing, optimizing time when handling large sets of design documents.
Drawing Comparison
Visually compare two versions of a drawing side by side. Differences including new, modified, and deleted entities are highlighted and categorized for easy identification.
Search and Count Features
Search for text across multiple drawings and count instances of blocks or symbols automatically or by selection to assist in quantity takeoffs and document reviews.
External Reference Management
Manage external references (Xrefs) by loading or relocating linked files to ensure complete and accurate drawing displays.
Copy Vector Graphics to Office
Copy selected vector portions of drawings to Microsoft Word as scalable vector images, preserving clarity for presentations and reports.
Product Compatibility
Review the details below to ensure this product is supported within your environment.
Operating System
- Windows Desktop
Windows Desktop Version
- Windows 10
- Windows 8.1
- Windows 8
- Windows 7
- Windows Vista
- Windows XP
About AutoDWG
AutoDWG, founded in 2002 and based in China, specializes in the development of software applications for CAD professionals worldwide. It focuses on enabling users to read, write, encrypt, share, and convert files among formats such as DWG, DXF, DWF, PDF, and more. Supported by Yiwu Xizai E-commerce Trading Company since 2021, AutoDWG applies modern technologies to create efficient and accessible CAD solutions. Its offerings, including lightweight CAD software and file conversion applications, are popular among developers, engineers, and architects seeking compatibility and ease of use in their daily workflows.

As official and authorized distributors since 2017, ComponentSource supplies you with legitimate licenses directly from AutoDWG.